
Design your farm. See it drawn.
Pick the rooms and the compost. The site plan, the room sections, the land you need and the services are worked out from the same rate card as your quotation.
Three sheets, drawn to scale
Site plan, grow block and room sections, redrawn every time you change the farm. Download them as an A3 set with the project schedule.

| Land (minimum) | 18,543 sq ft |
| Layout | Series · 4 rooms |
| Quotation incl. GST | ₹58,63,464 |
| Rate card | v2.92 · 10.10.2026 |
- Outdoor units at the back wall of each room, min. 1 m clear all round each unit for airflow and service.
- Floor drainage: trapped gully per room, slope 1:100 to a channel drain.
- Clean / dirty split: compost enters at the yard end; harvest exits via grading & dispatch, no cross-flow.
- 80 mm insulated doors swing outward to the corridor; self-closing leaf path kept clear.
- The corridor serves all 4 rooms; clean side toward dispatch.
- A control panel beside each room door; LT supply and DG set backup are client scope.
- Grading & dispatch is drawn indicatively; its size is fixed at site survey.
- Indicative general arrangement, not for construction. Civil works, plinth and boundary by client.
| R0 · | Issued for client review |
Indicative general arrangement from the design tool's zone sizes and the quotation's layout rule; not for construction. Grading & dispatch is drawn indicatively. Civil works, plinth and boundary are client scope.
Every square foot, and the land
The land method the design tool has always used: rooms and their corridor, compost units, support zones, a share of the separation strip, and 15% for access and turning.
| Zone | Size | Area (sq ft) |
|---|---|---|
| Grow rooms and corridor | 4 × 18′ × 40′ + 12′ corridor | 3,744 |
| Compost units | 1 × 45′ × 80′ | 3,600 |
| Straw store, casing, office | 80′×50′ · 50′×40′ · 50′×40′ | 8,000 |
| Separation strip (its counted share) | 30% of the 50′ strip across the block | 780 |
| Access and turning | +15% | 2,419 |
| Minimum land | 18,543 |
Power and water, one line each
The same sizing your quotation prints on its site-layout page. Supply, DG set and plumbing are client scope.
cooling 35 + fans & controls 7 + blowers 11
3-phase, client scope
backup, client scope
4 × 8 TR
borewell, client scope
two days' storage
The whole project, line by line
The design tool's all-in estimate on live master rates: the build, the compost module, civil works, the connection, working capital and machinery. GST and transport are extra.
| What's Included in All-in Investment | ₹ |
|---|---|
| Core Infrastructure (PUF + machine) | ₹30.7 L |
| Compost Module | ₹6.5 L |
| Additional Works (Racks + Paints) | ₹12.5 L |
| Electricity Connection | ₹2.0 L |
| Civil Works | ₹15.6 L |
| Working Capital | ₹7.1 L |
| Machinery (JCB/Tractor) | ₹15.0 L |
Optional — not included in the total by default. Review site power stability first; DG cost depends on final connected load and brand. Medium project: DG or backup power planning recommended.
GST @18% & transport extra. Boundary wall & civil works are Client Scope.
All prices and cost estimates shown are approximate and may vary ±10-15% based on your location. Actual costs depend on:
- Electricity Rate
- Labour Cost
- Transport
- Materials
Select your state/region below for more accurate estimates
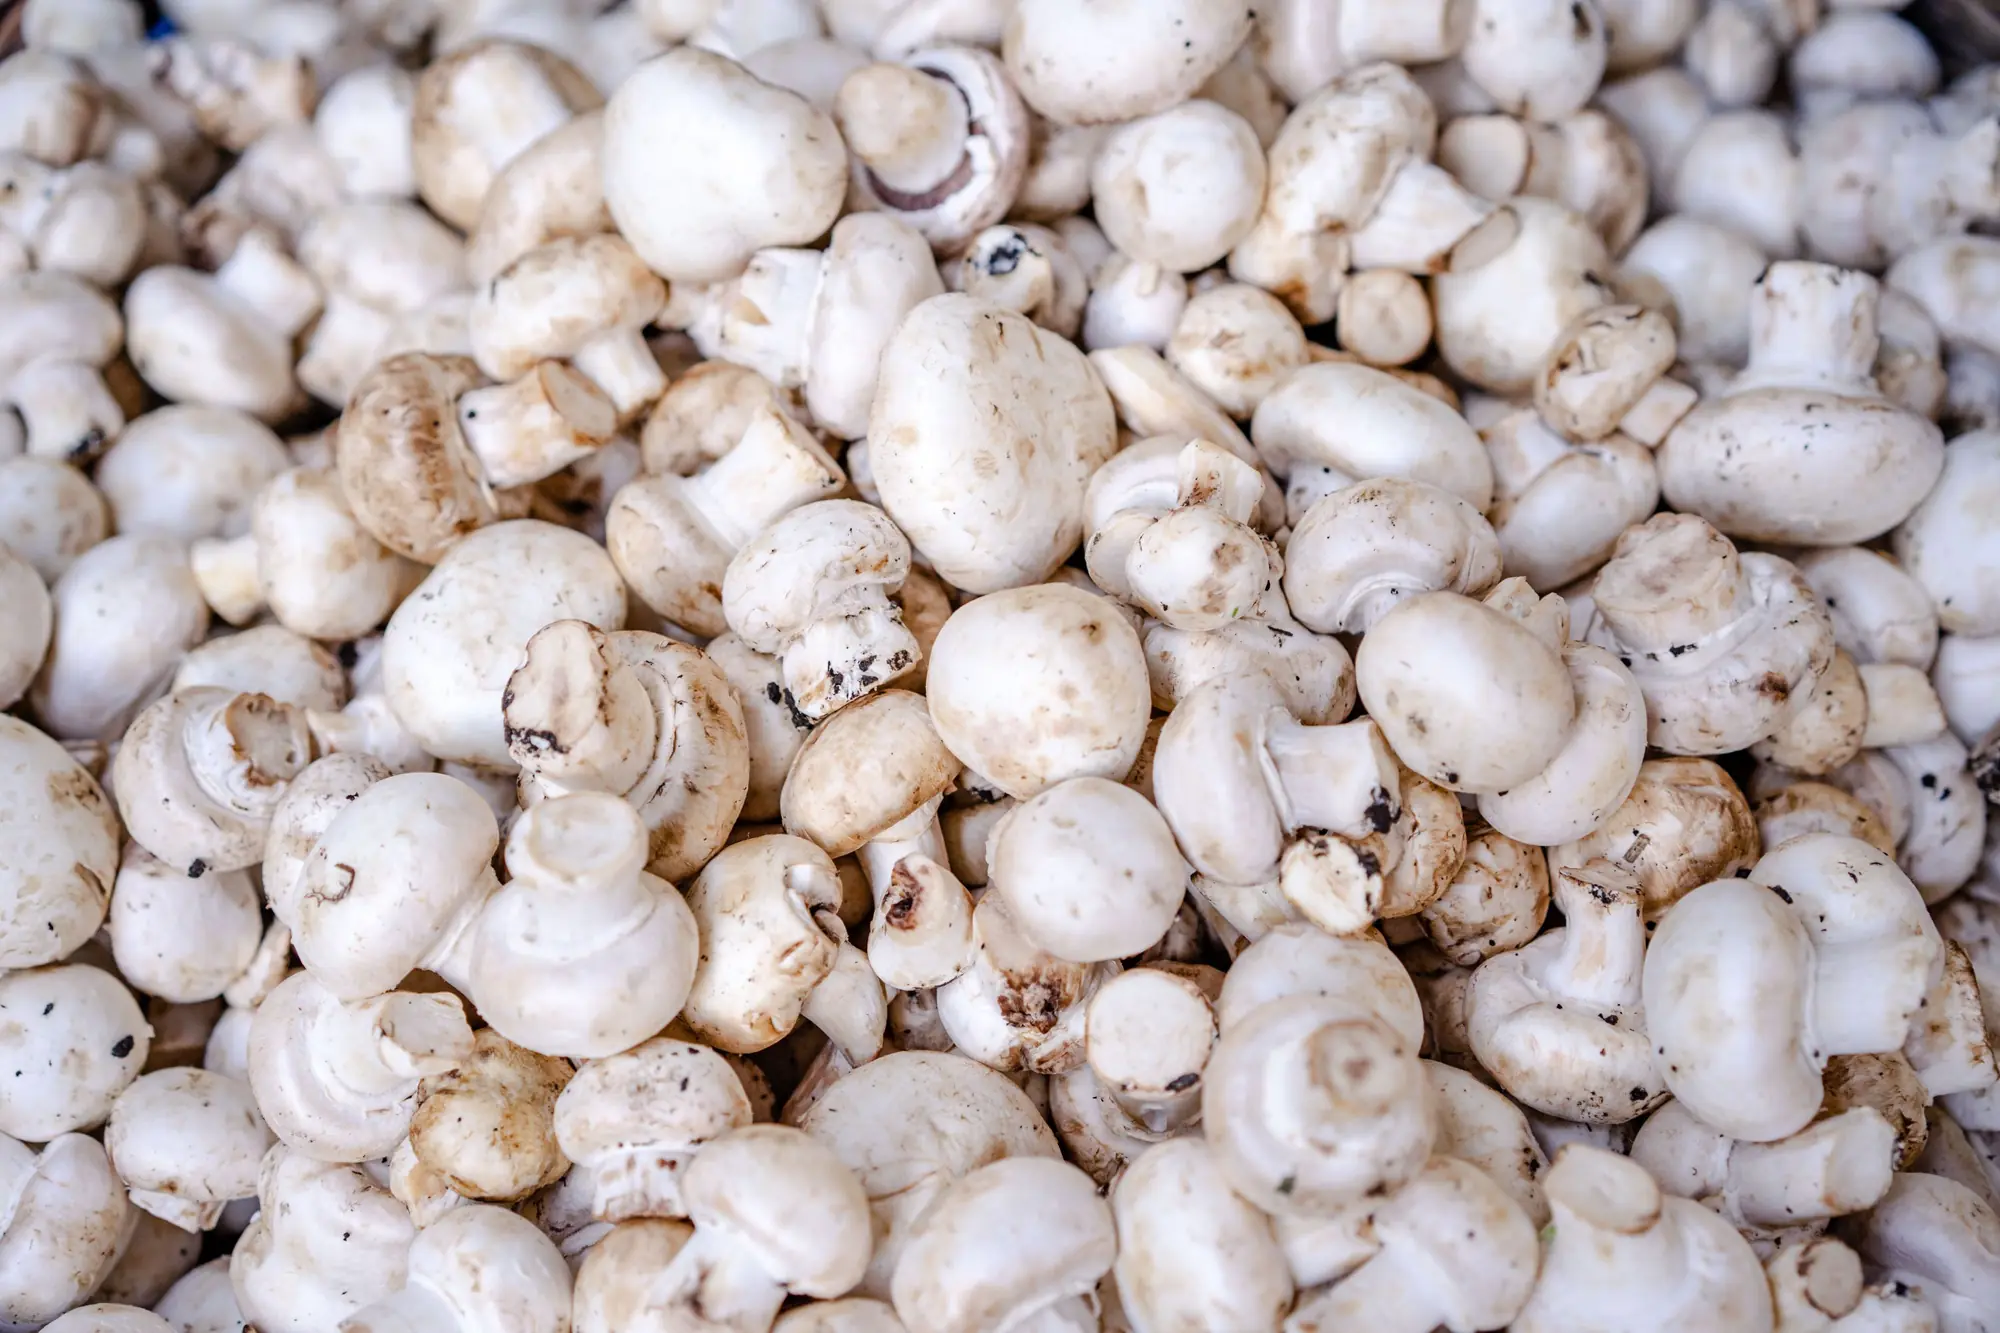
What these rooms are drawn for: white button, crop after crop
What it could earn, region by region
Pick your region; the returns calculator below uses that region's costs.
Regional Cost Adjustment
View costs adjusted for your state
← Click here for accurate rates
All India Average
Average costs across India
₹11.3/kg
₹9/kg
₹3.4/kg
₹73.7/kg
Regional adjustment is an indicative estimate for transport, labour, installation, and civil variation. Final quotation depends on site inspection and current material rates.
All India Average • Self-made
Daily production: 213 kg
Cost Breakdown (per kg)Approx.
* Self-made compost saves ₹16/kg compared to purchased
Seasonal Scenario Analysis
Winter (₹80/kg)
Summer (₹120/kg)
Peak (₹150/kg)
48-Month Profit Projection
When line crosses ₹0, investment is fully recovered
Investment
₹89.4 L
Production/Mo
6,400 kg
Yearly Profit
₹35.6 L
Bag Capacity
6,400
* Estimates only. Actual results depend on market, season, and management.
Order to first harvest
The 60–90 day work cycle in your quotation, from advance and a ready site to commissioning. The hatched bars are your part; payments fall on the gold markers.
A budget, a plot or a target
Enter any one and apply a matching farm; the drawings above redraw for it.
Choose Design Mode
Create design based on your preference
Manual Selection
Choose room size and count yourself
Design by Investment
Get design based on your budget
Design by Area
Get design based on available land
Design by Production
Get design based on target production
Select room size and count in the next step
Is the site ready?
4 of 4 ready. These four are yours to arrange before the panels arrive.
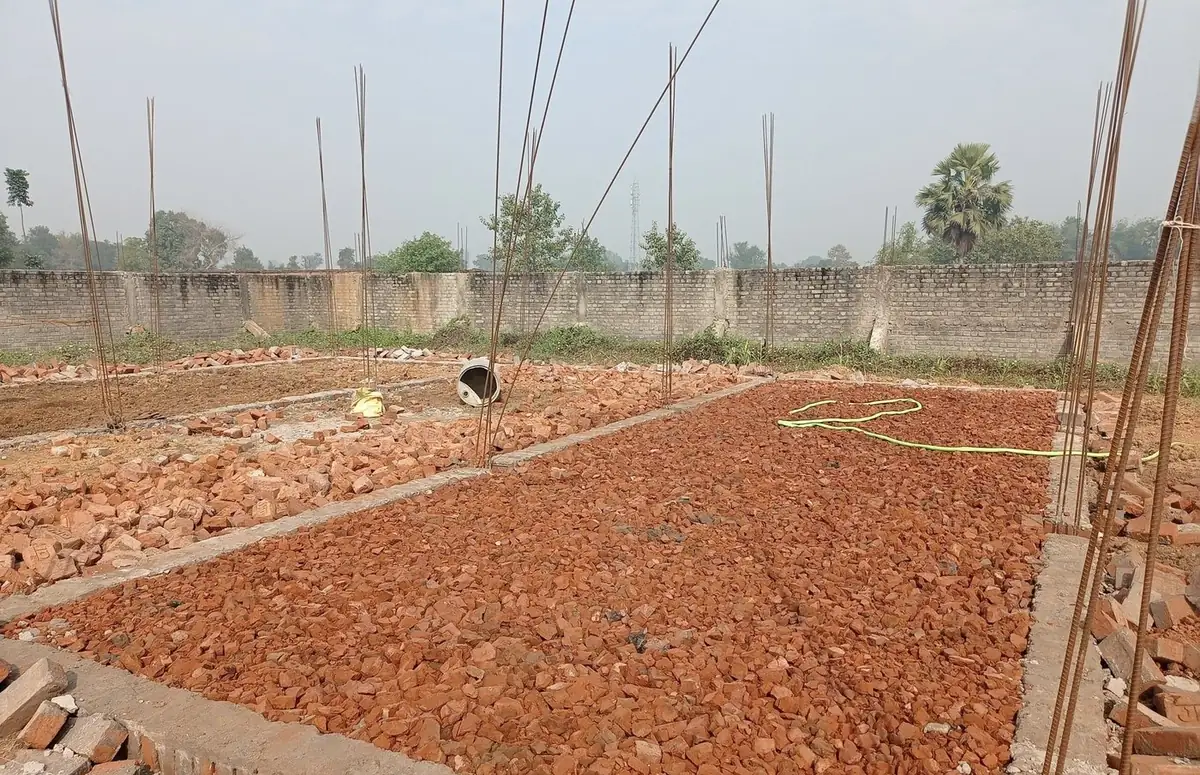
Site Readiness Checklist
These are essential requirements for successful project execution
Great! Your site is ready for the project.
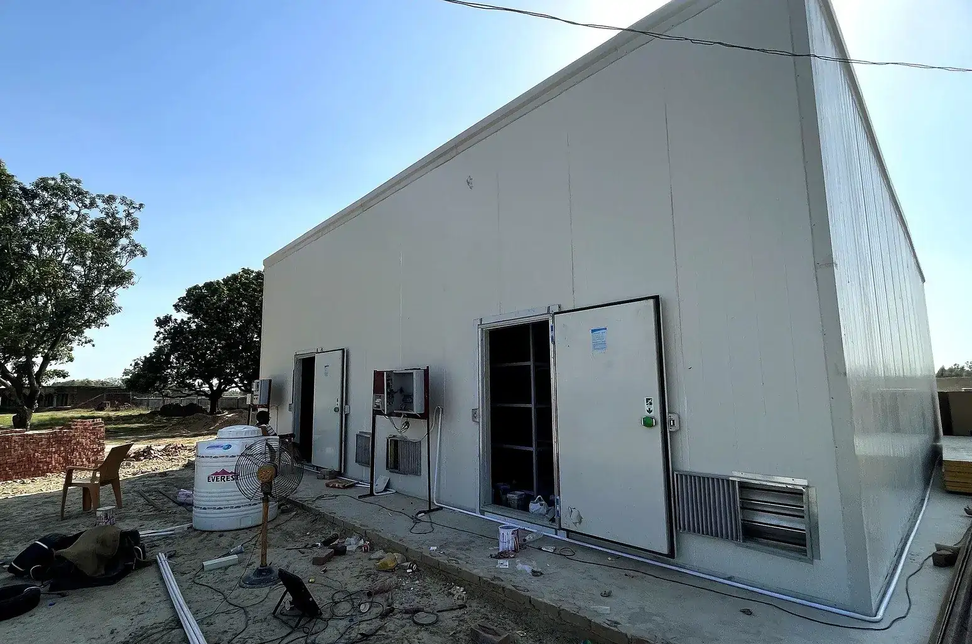
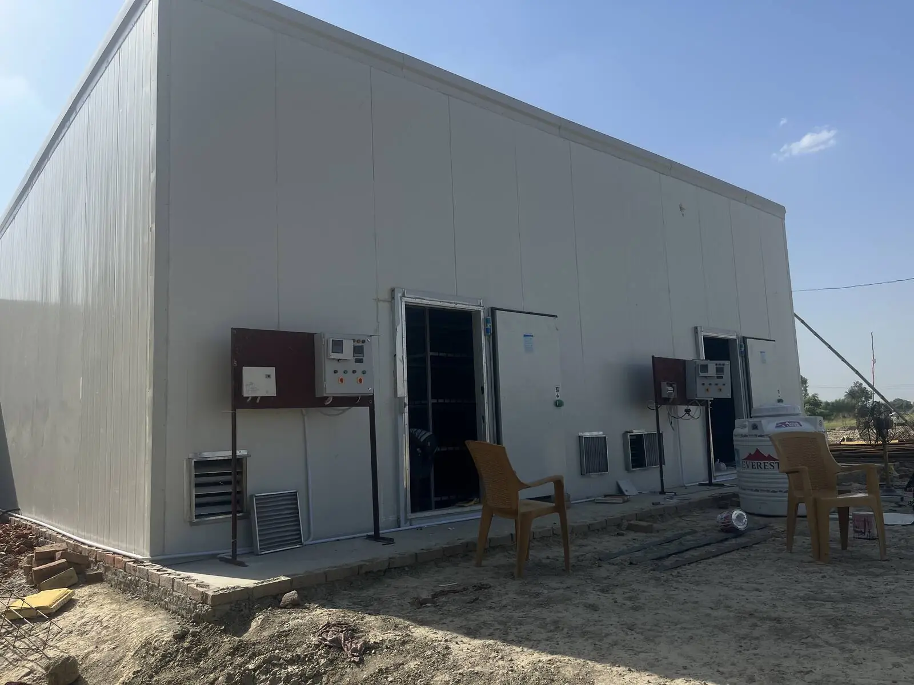
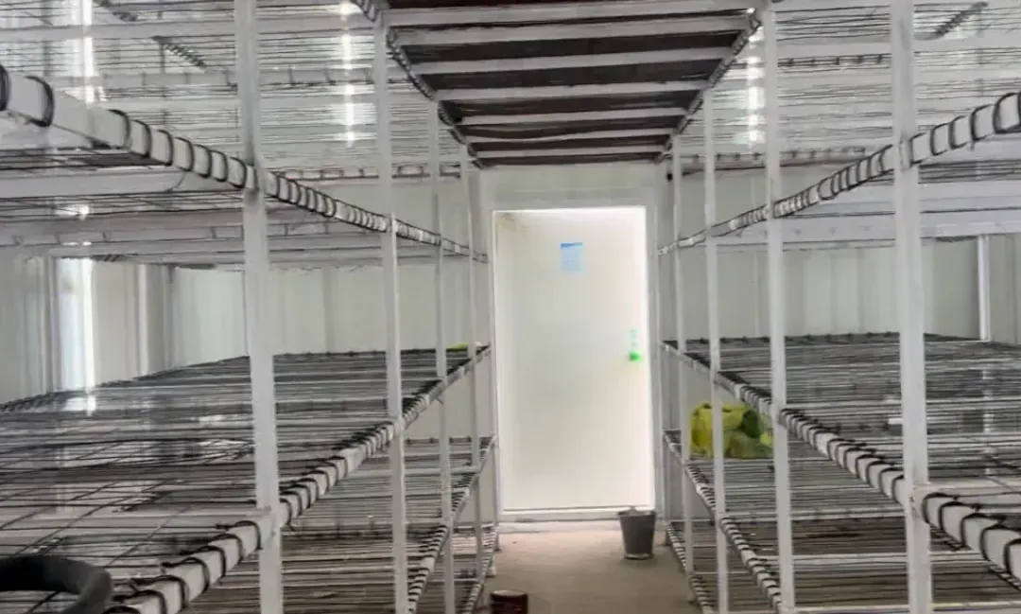
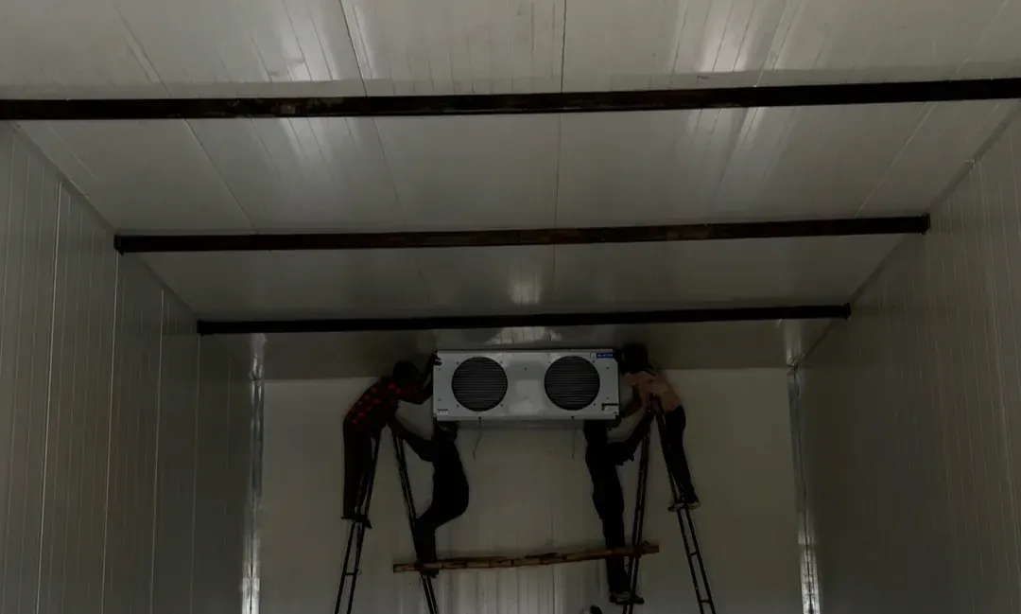
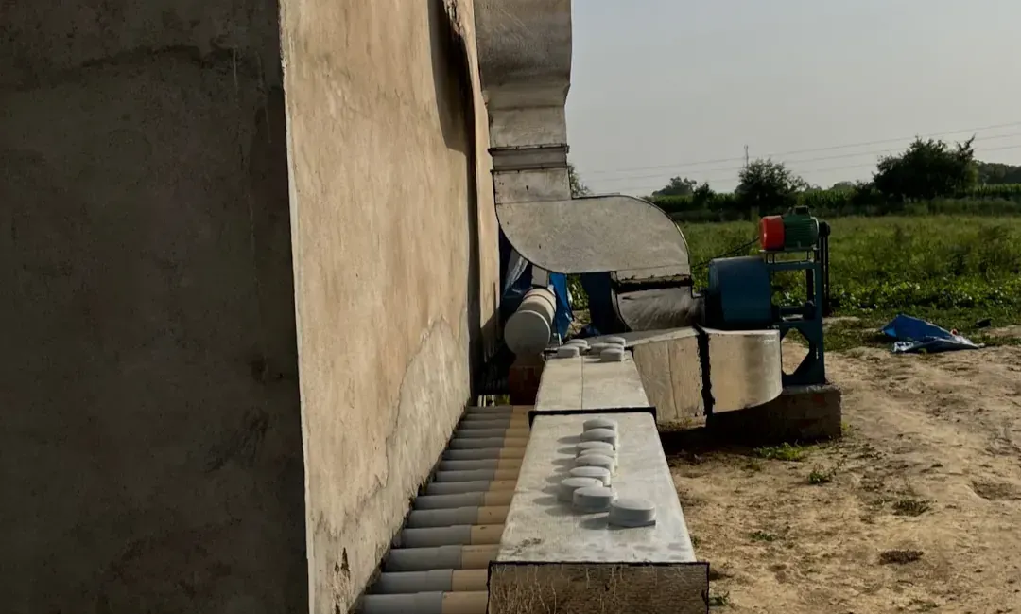
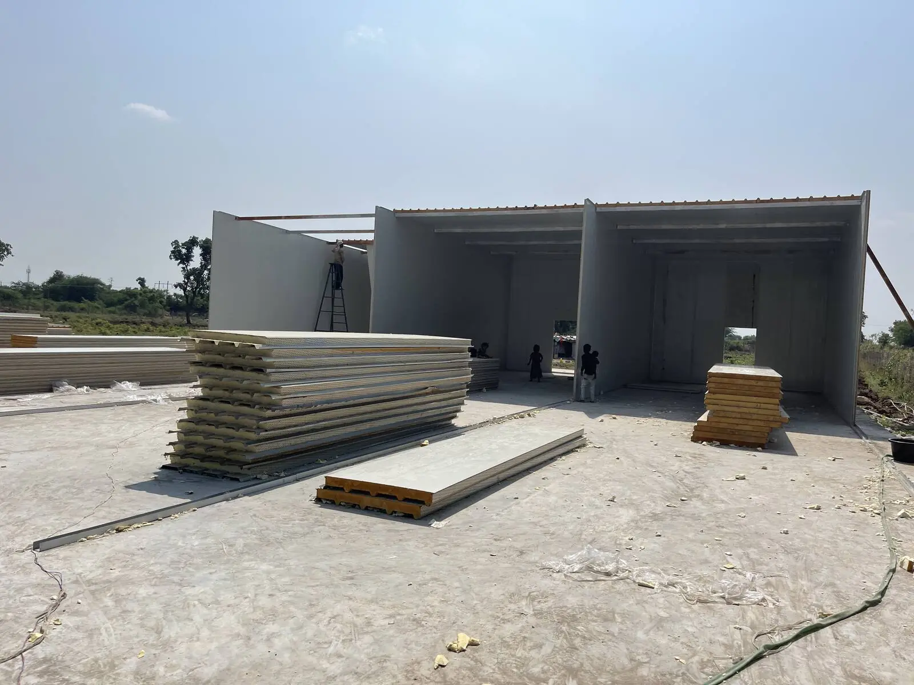
Drawn here, built like this
Photos from MushroomWale projects, matched to the zones on your drawing.
Download the A3 drawing set
Project schedule, site plan, grow block and room sections on A3 sheets, ready for your civil contractor and your bank.
Price this exact layout
₹58,63,464 incl. GST for these rooms and this compost unit, every line rated in your quotation.
Disclaimer: This is a concept design and indicative planning tool. Final layout, pricing, and specifications depend on site conditions, access, soil quality, local labour rates, and utilities. Final quotation provided after site review.